How Many Restaurant Chairs Do You Need? Planning Seats, Spares and Reorders
Published by JP · Dining chair studio in Foshan, China
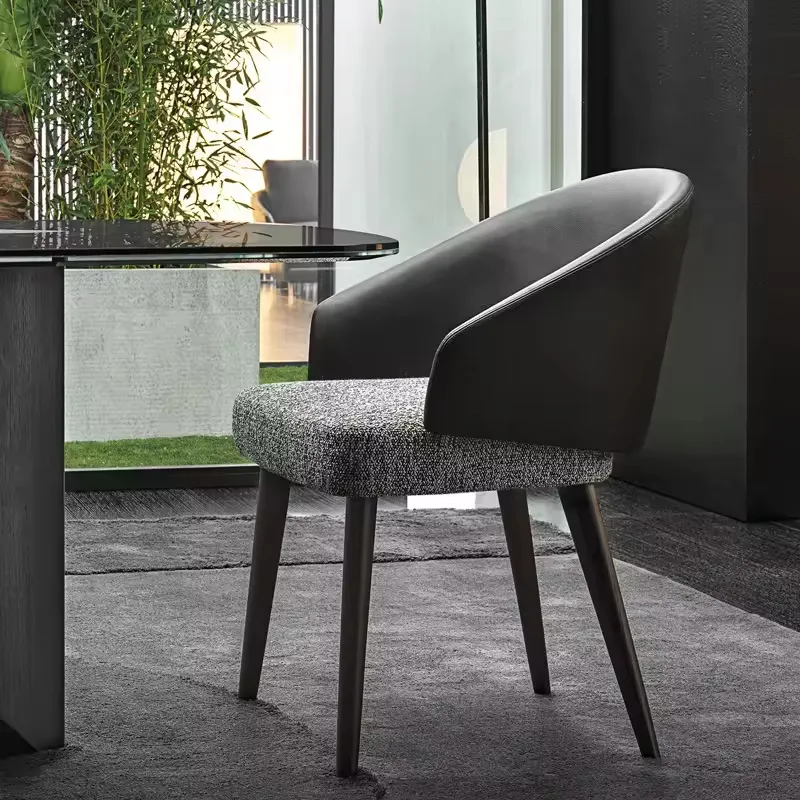
Chair counts look like simple arithmetic, but most venues get them wrong in one of two directions: short on a Saturday night, or paying for storage that holds a stack nobody sits on. The right number comes from four inputs — table geometry, floor area, service format and the replacement buffer you hold. This guide works through each one, so you can send a supplier a defensible quantity instead of an estimate, starting from the same commercial restaurant chairs a project buyer would shortlist.
1. Covers per table: the 600 mm rule
A standard place setting needs about 600 mm of table edge. That single figure sizes almost every table in a room. A 1200 × 700 mm table gives 2400 mm of long edge, so four chairs fit; a 1200 × 800 mm top seats four comfortably and gets tight at five; an 1800 × 900 mm table is a proper six-top; round tables run four seats at 1200 mm diameter and six at 1500 mm. Fine-dining settings with charger plates and larger glassware want 700–750 mm per cover, which usually drops a table by one seat.
The practical consequence: armchairs and side chairs are not interchangeable in a layout. Dining arm chairs add roughly 50–80 mm of width per side, so a table that seats four with side chairs may seat only three with arms. Decide the chair type first, then finalise the table plan — reversing that order is the usual reason a layout gets redrawn after the furniture arrives.
2. Floor area and aisles set the real ceiling
Table perimeter gives you seats per table; floor area tells you how many tables fit. In a full-service dining room, plan 1.1–1.4 m² (12–15 sq ft) per seat once circulation is included — closer to 0.9 m² for fast-casual, over 2.0 m² for premium dining. A 120 m² room at 1.3 m² per seat lands near 90 seats, but only if the aisle plan works: 900–1100 mm on the main route, 450–600 mm between the backs of chairs facing each other, measured with chairs pushed in.
Metal frames earn their keep here because their footprint is predictable. A welded powder-coated iron chair frame holds its dimensions through years of service, so the aisle you designed in year one is still there in year four. Wooden frames are equally workable, but only while the joints stay tight — a frame that has opened 15 mm per side quietly eats 30 mm out of every aisle in the room.
3. Bar, counter and high-top seating
Bar seating follows a run-length rule rather than a table rule: allow one bar stool per 600–700 mm of counter, so a 3 m bar takes four or five stools. High-tops take two stools at 700–800 mm square and three at 1200 mm round. Leave at least 900 mm behind the stools for pull-out and service movement, and watch the height pairing: 650 mm seat height for a 900 mm counter, 750 mm for a 1050 mm bar.
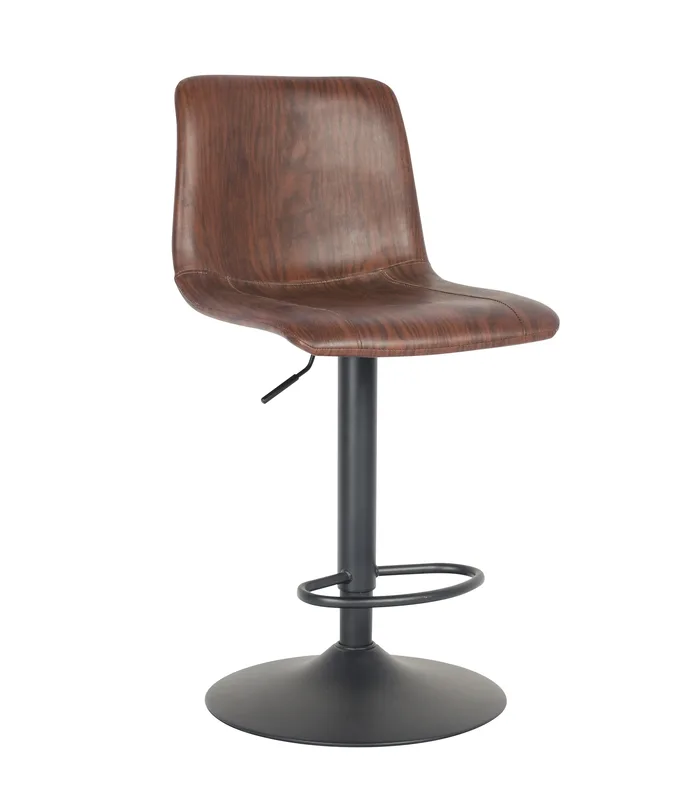
Count bar seats honestly before you order: a venue that assumes twelve covers from a 7 m counter often finds ten usable positions, two blocked by the service hatch. Where the bar doubles as the waiting area, a low-back stool with a footrest works well — a model such as this iron bar chair keeps the sightline open while giving guests somewhere to settle.
4. Terrace and outdoor seating
Outdoor seats need more space. Plan roughly 1.5 m² per seat because tables sit further apart for waiter movement and wind protection, and expect a mixed venue to run the terrace at 40–60 percent of its indoor seat count — higher for a courtyard with a covered terrace.
Terraces differ most in spare ratio. UV fade, humidity, salt air and the daily stack-and-unstack cycle consume outdoor patio chairs faster than indoor ones, and one damaged chair in a four-seat set takes the whole table out of service. Budget about 10 percent spares outdoors rather than 5 percent, and decide now where the off-season stack lives — roughly one square metre of storage per ten stacked chairs.
5. Spares, attrition and the spec sheet
Hold 5 percent spares for indoor dining rooms and 8–10 percent for bars, banquettes and terraces. On a 120-seat room that is six chairs indoors and up to twelve in the busy zones. Two reasons: a broken chair in a four-seat set costs you four covers, and a replacement that does not match the original finish looks like a repair instead of furniture.
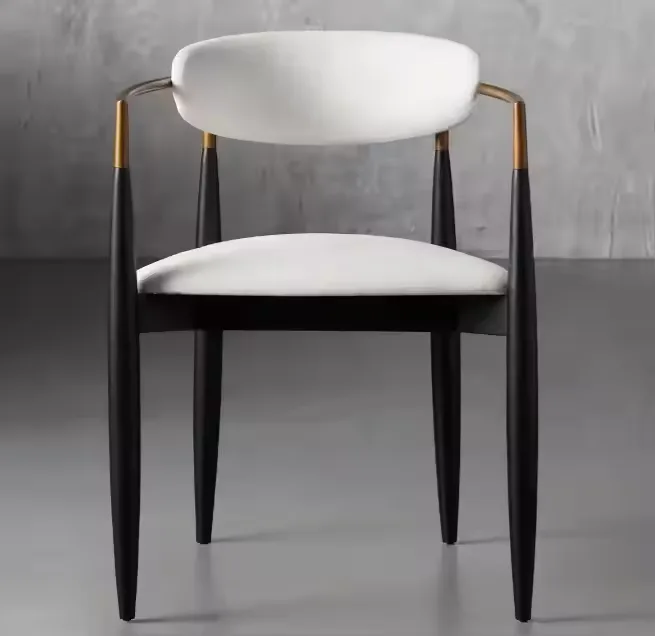
Anticipate the failure pattern. Contract frames run five to eight years, with attrition of about 2–4 percent a year on metal frames and 1–3 percent on solid wood, and upholstery, glides and feet go first. That is good news: a supplier working with low MOQs can ship a top-up without a full container. This iron-legged dining chair is quoted from two pieces, so topping up an under-buffered zone mid-season is realistic. Keep the reorder sheet with model code, RAL or finish reference, fabric dye lot, foam density and the revision number of the approved drawing, and you can reorder an identical chair eighteen months later.
6. Container math, phasing and reorder points
Quantity interacts with freight. A 40HQ holds roughly 400–600 stacked metal chairs or 250–350 upholstered ones, depending on the model and how cartons nest, so a 90-seat venue rarely fills a container alone. That opens two options: combine chairs, tables and banquettes in one shipment, or phase delivery into the same container space. Order spares on the first purchase order — fabric and powder-coat runs a year apart can differ visibly in colour under restaurant lighting.
Phasing also hedges against over-buying. Delivering about 70 percent of the seat count before opening and the balance three to six weeks later shows you which zones fill first, and many operators then move seats from a quiet corner to the bar. Set the reorder trigger at 2 percent remaining spares, and allow 20–30 days of production plus transit.
— a buffer that disappears in August is still a problem in October if you start the conversation too late.Conclusion
Seat count is a design decision with a purchasing consequence: covers per table from the 600 mm rule, tables from floor area and aisles, bar seats by counter length, terrace seats at wider spacing, and a 5–10 percent spare buffer with a reorder sheet filed next to the approved sample. Work those inputs in order and your quantity will hold up through opening night and the first replacement cycle. Our chair catalogue lists dimensions, MOQ and pricing on every model, and the JP studio will review a seat plan against it — send us your floor area and seat count and we will confirm which models fit and how the container fills.
Related: Stackable Restaurant Chairs: Storage & Transport · Matching Chair Style to Your Interior
Models we build for this
Factory-direct pricing, custom finish and fabric, MOQ from a few pieces.